What does a raindrop shower actually mean? This term is used to describe a direct drainage system in the ground. There are two alternatives to put it into practice: either prepare the space dedicated to the shower by waterproofing to ensure a perfect seal, or order a prefabricated bathtub with all the necessary layers for optimal functionality.
In practice, the order of laying work is as follows: a layer of waterproofing of the surface of the hoe (waterproofing is poured), waterproofing film (as in the example below), waterproof glue for ceramic coating, and after ceramic coating, elastic and waterproof joint sealant is also recommended. Compliance with all these steps excludes future problems such as infiltration.
Another very important detail is to respect the slopes of at least 5% from the floor towards the drain channel, in order to avoid stagnation of water in other corners of the bathroom, possibly not insulated.
The prefabricated shower trays are made of extruded polystyrene and already have integrated drainage slopes. The installation of tiles must only respect the shapes given by the manufacturers.
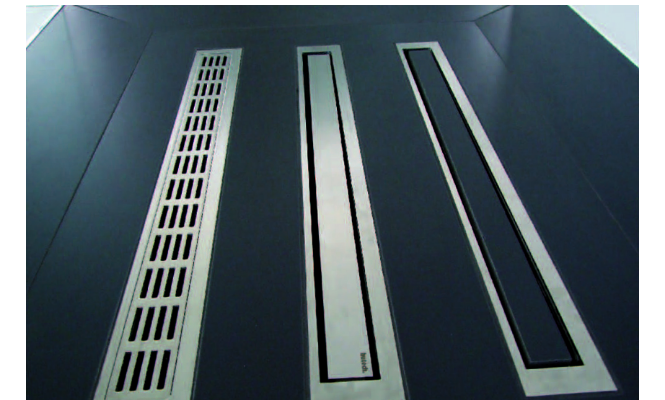
Regarding the ceramics placed in the shower, we mention those of Butech, which has developed profiles of he laughs in stainless steel – Pro-Shower profiles, achieving a particularly attractive and elegant effect thanks to the shine of the chrome on the edges of the installed shower trays (prefabricated and installed with the same type of flooring). In addition, the gutter covering is particularly thin, allowing ceramic plating
These are available for both siphon type (square) and linear gutter type drains as a more elegant solution.
Shower drain model
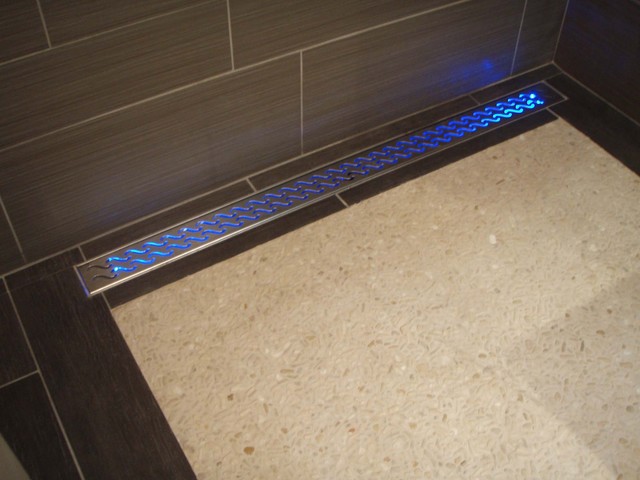
For a discreet transition between the sloping floor and the rest of the bathroom floor, you can use a propart profile, from Butech. The profiles are available in different finishes and sizes, reaching up to 3 mm.
In the image below you can see the materials, layers, waterproofing and other elements that allow the assembly to be carried out correctly until the visible finish.
The end result is particularly elegant, minimalist and creates a feeling of free space, in particular by placing a transparent glass screen, whose frames and fittings are equally refined.
Regarding location the glass screen It is generally recommended to place it in front of faucets and shower systems to block the volume of water used during showering in the rest of the bathroom. In the case of spaces that do not allow this type of installation, if the other elements are executed correctly (drainage slope), this should not pose a problem.
Other similar sealing systems dedicated to the shower area can also be found from other manufacturers. We can note specific prefabs for each type of application: from the floor – through the prefabricated bathtub, the walls, the step profile to separate the elevation, etc. The principle is the same, based on extruded polystyrene, with membranes applied for hydrosolation. Concerning the joints, for the holes resulting from their attachment to the wall, it is recommended to use a waterproof elastic sealant, to avoid inconvenience.
Another important advantage of this type of shower is the sense of continuity it creates throughout the bathroom. Without bulky enclosures or raised shower trays, the floor can appear more uniform, making the entire room feel larger and more open. This is particularly useful in small bathrooms, where every available centimeter matters.
Walk-in showers also fit naturally into modern and minimalist interior design. They can be combined with large-format tiles, natural stone, neutral colors, glass panels, or even completely open layouts when the dimensions of the bathroom allow it. Using the same flooring inside and outside the shower area can further enhance the visual effect of a continuous space.
However, good planning is essential. The floor must have a slight and correctly designed slope so that water flows toward the drain instead of spreading across the bathroom. Waterproofing is equally important, as moisture can cause long-term problems when the shower area has not been properly sealed.
The drainage system should also be selected according to the dimensions and style of the bathroom. Linear drains are popular in contemporary interiors because they are discreet and can be installed close to a wall, while central drains remain a practical alternative. In both cases, the goal is to evacuate water efficiently while maintaining a clean appearance.
Another aspect to consider is comfort. Removing steps and high edges makes the shower easier to access, creating a practical solution for different ages and mobility needs. A fixed glass panel can be added to prevent excessive splashing without losing the open feeling that characterizes this type of bathroom.
From a decorative perspective, the shower area can become an important part of the overall design rather than a separate element. Textured tiles, contrasting finishes, built-in niches for toiletries, modern faucets, and rainfall showerheads can add personality while keeping the space functional and uncluttered.
Final Thoughts
Open shower areas are an effective way to give a bathroom a more spacious, contemporary, and visually balanced appearance. By eliminating traditional cabins and bulky bathtubs, it is possible to make better use of the available space while creating a cleaner design.
The key is not simply removing the shower enclosure. Proper waterproofing, drainage, floor inclination, and material selection are essential for achieving a bathroom that is both attractive and practical. When these elements are carefully planned, a walk-in shower can transform even a relatively small bathroom into a comfortable and modern space.
Latest Posts Published

10 reasons to buy an LED desk lamp
Cosmina Ruxandra Chinciu: The joy of the client when he sees that in reality
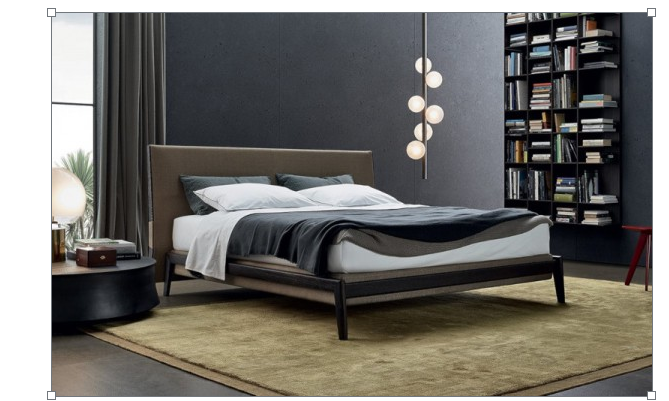
Luxury bedrooms – Poliform product
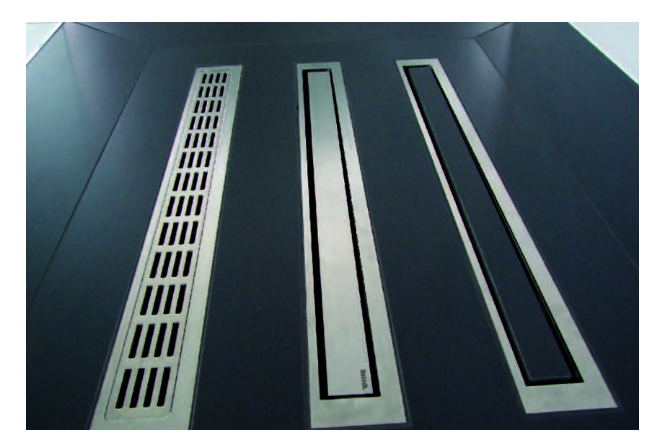
Shower with gutter – solution for continuous floors in bathroom desig
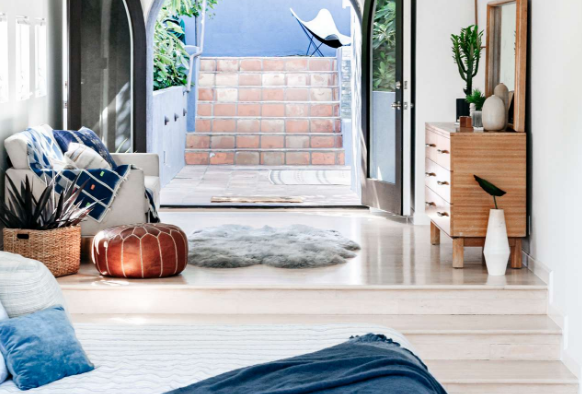
Studio layout – creative configuration solutions
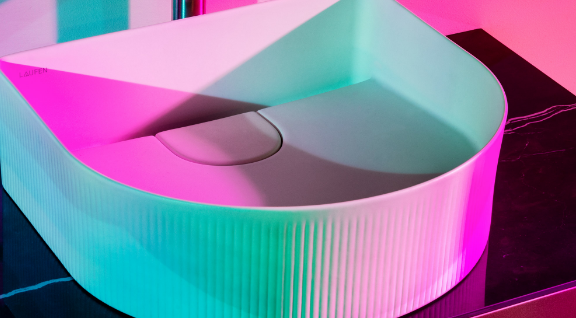
Reinventing the bathroom: Laufen’s Sonar collection sets new standards

The kitchen. The heart of the house
Living room interior design – Design styles
5 bathroom design ideas from Villeroy & Boch