The bathroom is one of the most important spaces in the house and its arrangement deserves increased attention – the layout of the space should effectively meet all the needs of the tenants of the house.
Regardless of the existing bathroom plan, there are many bathroom design ideas, such as those offered by the specialists from Villeroy & Boch, which prove to us that individual design radically changes the appearance and functionality of the space.
Here are 5 modern and perfectly functional bathroom models, for different needs, lifestyles and preferences.
1. Small bathroom and shower
Small bathrooms require extremely efficient planning, which doesn’t mean sacrificing quality or beauty. By choosing the right solutions, a small bathroom will become as relaxing and functional as a large one. When renovating a bathroom that already has a bathtub, this is usually replaced with a shower area, to add additional space to the room. If a shower stall is not desired, the area can be separated from the rest of the space by a glass panel or by a sliding panel.
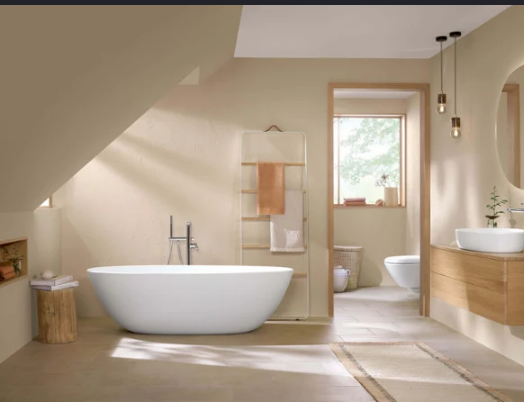
The Villeroy & Boch range includes sanitary objects designed for small bathrooms, such as compact toilet bowls or small washbasins, whose minimalist design combines with personalized furniture, adapted to the needs of the users. The feeling of space can also be created by using finishes in light colors and tiles or tiles in oversized formats.
Washbasin from the Architectura collection, with a diameter of 40 cm
2. Small bathroom and bathtub
The bathtub is a preferred solution because it adds extra sophistication to the space. Additionally, it is a versatile option, allowing for showering and bathing. By placing the bathtub in front of the window, where possible, the feeling of space is amplified and the bathroom experience becomes truly comforting. In a small space, open shelves amplify the feeling of space.
3. Land with private bathroom
It is directly connected to the bedroom or dressing room and well proportioned. It can be delimited by a sliding door, possibly made of glass, from the other room.
If space allows, opt for a freestanding bathtub, positioned to benefit from the view offered by the window. The toilet bowl and bidet are installed at a considerable distance from the bathtub, and the size of the shower is chosen based on the remaining space.
The finishes, shades and type of lighting are determined based on the scheme chosen for the room: if you opt for the same type of flooring, the room appears larger and a visual link is established between the two spaces. The chosen color should be restful and relaxing. If the room is large enough, the ideal solution is a combination of ceramic tiles or natural stone and wood.
4. Spacious bathroom
In a generously sized bathroom, the toilet/bidet bowl should be visually demarcated, allowing the eye to fall onto the freestanding bathtub and sink. The material of the bathroom furniture is essential to the overall feel of the space – light-colored wood, for example, combined with white finishes, offers a clean, modern air.
Glossy surfaces look more elegant than matte surfaces, giving character to the space. The combination of the two is even more interesting. Large spaces allow for the use of oversized tiles.
5. Guest bathroom
This space should leave a strong impression on anyone who walks through the door and be both comfortable and inviting. The guest bathroom should meet the basic needs – to be a visually clean and airy space, which can be solved by storage solutions on the wall – shelves and suspended bodies. The finishes follow the relaxing theme of the space, accessorized with beautiful and pleasant decorative elements.
A well-designed bathroom should combine comfort, functionality, and aesthetics. The available space, the number of people using the bathroom, storage requirements, and daily routines can all influence the final layout. Fortunately, modern bathroom design offers flexible solutions for both compact rooms and spacious interiors.
1. The Minimalist Bathroom
Minimalism is an excellent option for people who prefer clean, organized spaces. The main idea is to eliminate unnecessary elements and concentrate on furniture and fixtures that serve a clear purpose.
Wall-mounted cabinets, floating vanities, large mirrors, and concealed storage can make the bathroom appear more spacious. Neutral tones such as white, beige, gray, and natural wood finishes also help create a calm and balanced atmosphere.
A walk-in shower with a transparent glass panel can complement this style perfectly. By reducing visual barriers, the room feels larger without sacrificing functionality.
2. The Family Bathroom
A family bathroom has different requirements because several people may need to use the space throughout the day. Storage and accessibility therefore become particularly important.
A double vanity can provide separate areas for two people, while large drawers and cabinets offer enough room for towels, toiletries, and personal items. Dividers inside drawers can also help keep smaller products organized.
When space allows, combining a bathtub with a separate shower provides greater flexibility. The bathtub can be useful for young children, while the shower offers a convenient solution for quick daily routines.
3. The Small but Practical Bathroom
Limited space does not necessarily mean limited comfort. In a small bathroom, choosing the correct proportions can completely transform the room.
Compact sanitary fixtures, wall-mounted toilets, narrow vanities, and corner solutions can free up valuable floor space. Large mirrors are another useful design element because they reflect light and visually increase the dimensions of the room.
Storage can be incorporated vertically through shelves, recessed niches, or tall cabinets. Instead of occupying additional floor area, these solutions make better use of the available walls.
Using similar colors for the floor and walls can also create greater visual continuity. Light shades are particularly effective when the bathroom receives little natural light.
4. The Spa-Inspired Bathroom
For those who want the bathroom to become a place for relaxation, a spa-inspired design can create a more comfortable and peaceful environment.
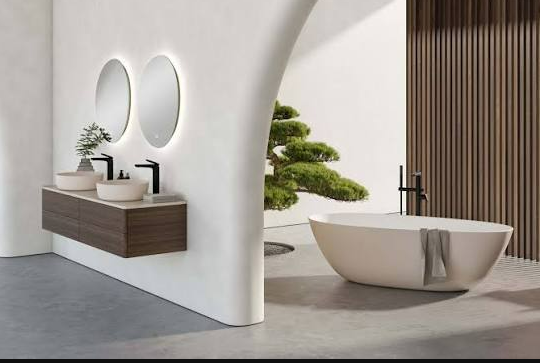
Natural-looking materials such as wood, stone, and ceramic surfaces work particularly well in this type of interior. Soft lighting, warm colors, plants, and simple accessories can further contribute to a relaxing atmosphere.
A large rainfall shower or freestanding bathtub can become the main feature of the room. Built-in niches provide convenient storage for shower products without requiring additional shelves or furniture.
The objective is to keep the space visually calm while still providing everything required for everyday use.
5. The Contemporary Open Bathroom
Open layouts represent another interesting approach to modern bathroom design. Instead of dividing every function with walls or large shower cabins, transparent panels and carefully positioned fixtures can create a more continuous environment.
A walk-in shower is particularly suitable for this arrangement. When the same or similar flooring continues throughout the room, the bathroom can appear significantly larger.
Modern faucets, simple geometric furniture, large-format tiles, and integrated lighting can reinforce the contemporary appearance. However, practical considerations remain essential. Proper waterproofing, ventilation, drainage, and privacy should always be considered when planning an open bathroom.
Finding the Right Bathroom Layout
There is no single bathroom design that works for every home. A family with children will have different priorities from someone living alone, while a compact apartment requires solutions that may not be necessary in a larger house.
The most effective approach is to begin with functionality and then develop the decorative style around it. Consider how frequently the bathroom is used, how much storage is necessary, whether a bathtub is actually needed, and how people move through the room.
Modern bathroom design ultimately focuses on making everyday routines simpler and more comfortable. Whether you prefer a minimalist interior, a practical family bathroom, a compact layout, a spa-inspired retreat, or an open contemporary space, thoughtful planning can significantly improve both the appearance and functionality of the room.
Latest Posts Published

10 reasons to buy an LED desk lamp
Cosmina Ruxandra Chinciu: The joy of the client when he sees that in reality
Luxury bedrooms – Poliform product
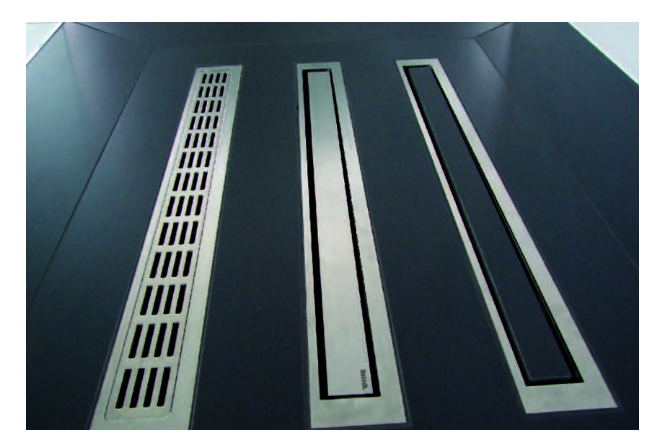
Shower with gutter – solution for continuous floors in bathroom desig
Studio layout – creative configuration solutions
Reinventing the bathroom: Laufen’s Sonar collection sets new standards
The kitchen. The heart of the house
Living room interior design – Design styles
5 bathroom design ideas from Villeroy & Boch