
Bathroom decoration must above all think about everyday versatility: Want to take a longer shower? Or a quicker but relaxing bath? Your bathroom must be prepared for all types of situations and this is precisely why, if possible, it must include both a bathtub and a shower, to have your SPA at home every day.
Gone are the days when you had to leave the house to feel the relaxation of a SPA. Currently, with the wide range of options available on the market, it is possible to create your own SPA at home through bathroom interior design. Discover some inspiration to transform yours into a true temple of well-being!
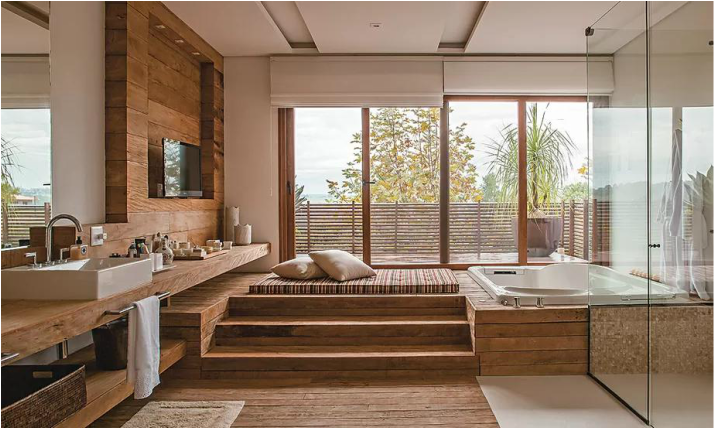
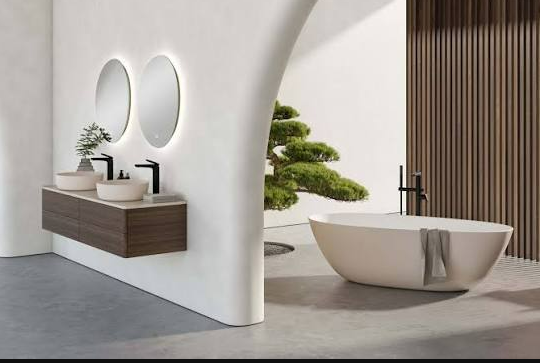
2. Over the years, the bathtub evolved, reaching its enlarged size. However, here it was suggested to install a glass division with a hot tub. The worktop with two sinks makes the bathroom more comfortable for a couple, for example.
5. With a spacious bathroom, forgetting the fear of radical change may be the solution. In this case, the walls collapsed and joined a closet with the bathroom. A good suggestion for those who like proximity between the rooms they use the most. The shower was also attached with some privacy to make this space cohesive
6. First dismantled for a hydraulic overhaul, the whole The marble in this bathroom has been restored. Evolved, modified and modernized, this bathroom was very interesting and it was not necessary to buy everything new. Reuse is a solution that increasingly makes it possible to run the most varied environments.
8. A closed glass box protects the shower water. A bathroom area covered with white tiles and the bathtub surrounded by wood (bridge). The large window with a beautiful view of the landscaping. All the details of this bathroom create an authentic relaxing environment.
9. The gold inserts mark a more glamorous style. Here is a more feminine example but very comfortable and comfortable.
10. An example with bathtub and shower. Earth tones and in this case a large window next to the bathtub were the ideal solution to give more life to the space and create a greater relationship between indoors and outdoors. Even in winter you will feel good! Another example of how close a personal bathroom is to a relaxing SPA environment.
When decorating bathrooms, comfort should be at the forefront. It is precisely for this reason that you will add more well-being to your moments of rest with truly inspiring images, comfortable materials and relaxing colors!
Time for rest in conducive environments should always be a priority. Due to lack of time, these are the recommended examples, since the bathroom is a regularly present room for every individual. If you can’t travel, make your home the epitome of comfort.
A well-planned bathroom should respond naturally to different moments of the day. In the morning, functionality and easy circulation may be the priority, while in the evening the same space can become a place to slow down and relax. For this reason, the layout should be planned around daily habits before choosing decorative finishes.
Dividing the bathroom into functional zones can make a significant difference. The toilet, vanity, shower and bathtub each have different requirements, and creating some separation between them can improve privacy and allow more than one person to use the room comfortably.
Create Separate Functional Zones
In a shared or double bathroom, zoning becomes particularly useful. The vanity can occupy a more open area, while the toilet may be positioned behind a door or partial partition for additional privacy.
The shower can also become an independent zone through a glass enclosure. Transparent glass maintains visual continuity and allows light to travel through the room while controlling water splashes.
In larger bathrooms, partitions do not necessarily need to extend from floor to ceiling. Half walls, furniture and glass panels can define different functions without making the interior feel fragmented.
Combine a Shower and Bathtub
When sufficient space is available, having both a bathtub and a separate shower provides flexibility.
A walk-in shower is convenient for everyday routines because it offers quick access and can be relatively easy to maintain. A bathtub provides a different experience and can be used when there is more time available for relaxation.
The two elements should be positioned carefully so that they do not interfere with circulation. In spacious bathrooms, a freestanding bathtub can become a visual focal point, while the shower can occupy a corner or one end of the room.
Smaller bathrooms require a different approach. A combined bathtub and shower may provide both functions without occupying two separate areas.
Plan a Comfortable Double Vanity
For couples sharing a bathroom, the sink area is often one of the busiest parts of the room. A double vanity can make morning and evening routines considerably more convenient.
Two sinks are useful when both people frequently use the bathroom simultaneously, but they are not always essential. A large countertop with one sink can sometimes provide more useful preparation and storage space.
Mirrors, electrical outlets and lighting should be planned according to the vanity configuration. Each person should have comfortable access to the elements they use regularly.
Include Enough Storage
Storage has an important influence on how relaxing a bathroom feels. When toiletries, towels and personal products cover every available surface, even a beautifully decorated room can quickly appear disorganized.
Vanity drawers provide convenient storage for frequently used items. Tall cabinets can accommodate towels and larger products, while recessed niches are particularly useful inside showers.
The objective is to keep everyday objects accessible while maintaining relatively clear countertops and surfaces.
Use Lighting to Change the Atmosphere
A versatile bathroom requires more than one type of lighting. Bright and uniform illumination around the mirror is practical for daily routines, while softer ambient lighting can create a more relaxing environment.
Indirect LED lighting can be integrated beneath furniture, around mirrors or within architectural details. Pendant or decorative fixtures can also introduce personality in larger bathrooms.
Whenever possible, natural daylight should remain part of the design. Windows can make the bathroom feel more spacious, although privacy needs to be carefully considered.
Choose Materials for Wet Areas
Bathrooms are constantly exposed to water, humidity and temperature changes, so materials need to be selected accordingly.
Flooring should provide appropriate resistance in wet conditions, while surfaces around showers and bathtubs must be properly waterproofed. Materials that are relatively easy to clean can also reduce maintenance.
Wood and other warm-looking finishes can still be incorporated through furniture or suitable moisture-resistant alternatives. Combined with stone, ceramic or porcelain, they can make the room feel less clinical.
Consider Heating and Ventilation
Comfort also depends on elements that are not immediately visible. Good ventilation helps control humidity and reduces the accumulation of moisture after showers and baths.
Heating can be equally important, particularly during colder months. Underfloor heating, heated towel rails or other suitable systems can make the transition from the shower considerably more comfortable.
These technical elements should ideally be considered during the initial planning stage rather than added after the bathroom has been completed.
Your Everyday Home Retreat
A successful bathroom combines privacy, functionality and relaxation rather than concentrating exclusively on appearance. Dividing the room according to its different functions can improve circulation and make shared bathrooms considerably more practical.
When space permits, incorporating both a shower and bathtub offers greater flexibility: the shower responds to quick everyday routines, while the bathtub creates an opportunity for longer moments of relaxation.
Together with practical storage, appropriate lighting, durable materials and good ventilation, these elements can transform an ordinary bathroom into a comfortable personal retreat—one designed not only to look attractive, but to work efficiently every day.
Latest Posts Published

10 reasons to buy an LED desk lamp
Cosmina Ruxandra Chinciu: The joy of the client when he sees that in reality
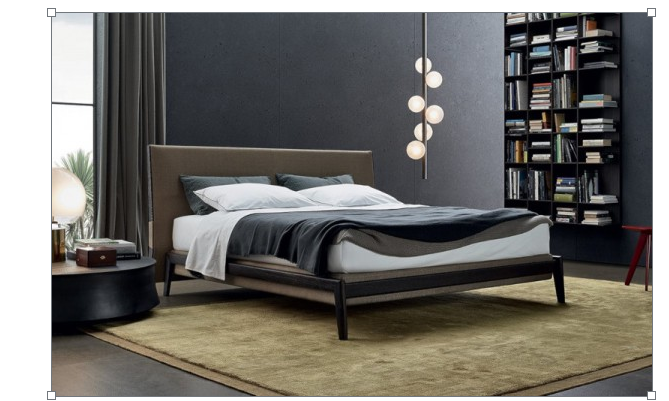
Luxury bedrooms – Poliform product
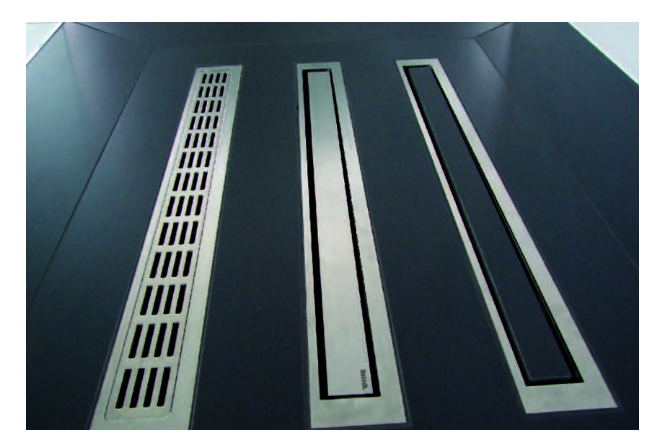
Shower with gutter – solution for continuous floors in bathroom desig
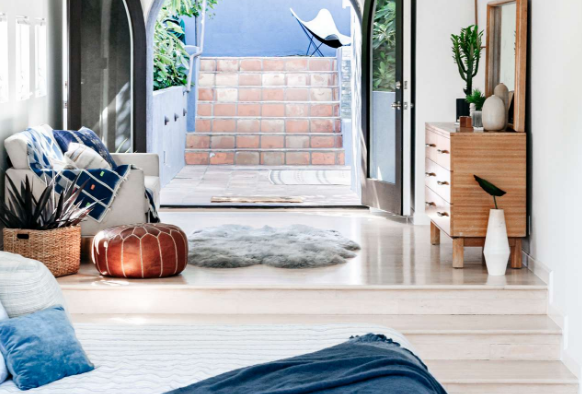
Studio layout – creative configuration solutions
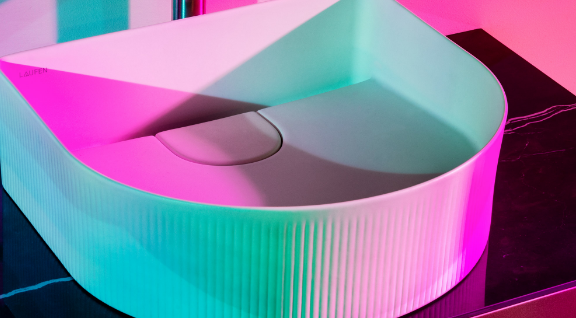
Reinventing the bathroom: Laufen’s Sonar collection sets new standards

The kitchen. The heart of the house
Living room interior design – Design styles
5 bathroom design ideas from Villeroy & Boch