Alfa Invest architects have renovated a villa located in the Vatra Luminoasa district of Bucharest. The project participated in the annual OAR Oltenia 2016 architectural competition and received a mention. Dating from the 1930s, the construction underwent an expansion, to complete the useful surface area of the building, reaching 121.20 square meters after the completion of the works. The interior design project was inspired by the lifestyle and preferences of the tenants, a family with one child. Natural materials and tones predominate, highlighted by inspired chromatic accents. Commercial advisor: Petronela Matei.
Kitchen design
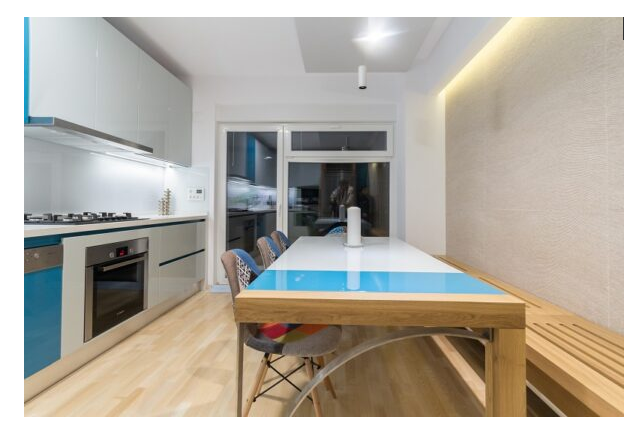
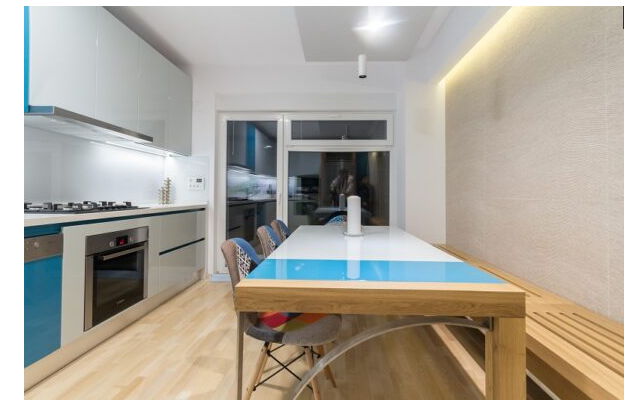
The kitchen benefits from strong natural light, thanks to the generous opening onto the terrace. He opted for a light-colored three-layer parquet floor, Karelia Ash Natur.
Custom kitchen furniture is manufactured by the Formmat brand, in the Piatra Neamt factory. The piece of furniture is made of glossy white MDF, with turquoise front inserts, also used for the table top. The quartz worktop in the kitchen is lit by an LED strip, positioned under the pendant lights. For the kitchen workspace, colored glass cladding was chosen, which gives dynamism to the space.
The entrance wall is covered with Nara Beige tiles from Porcelanosa, marking the dining area. The solid oak bench is made to order by Formmat, also having the role of hiding the radiators.
Living room design
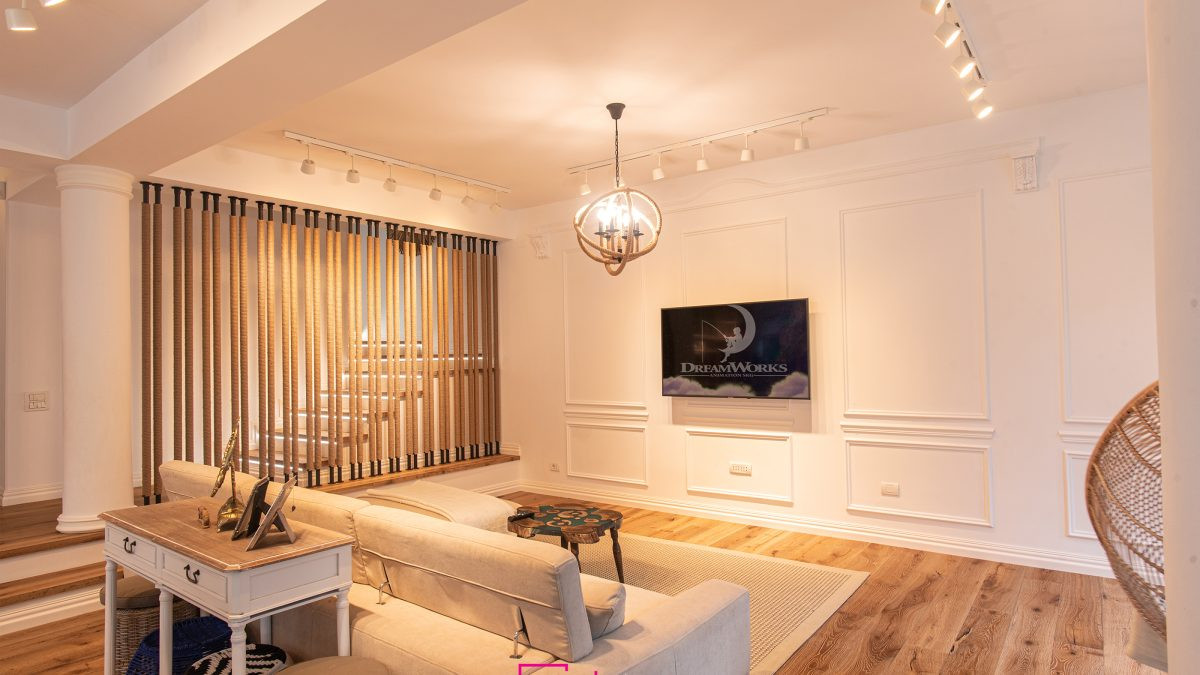
In the living room, the objective was to create a natural and relaxing environment, conducive to convivial and relaxing activities. For the flooring, the same parquet flooring in the kitchen, Karelia Ash Natur, was chosen, for reasons of unifying the 2 adjacent spaces.
The living room furniture is from Formmat, with glossy MDF fronts and natural oak frames. The decor is completed by the Roads radiator from Cordivari, a minimalist but effective presence. The extremely comfortable yellow armchair becomes a chromatic accent, its color being found in several points of the wallpaper above the sofa.
Double bathroom design
This is the space with the strongest allusions to nature. Liston Oxford Natural rectified tiles from Porcelanosa have a wood look and are interrupted by niches decorated with water lilies. The two walls covered with gray rectified Cerdena Marfil tiles bring visual balance to the whole.
The Premium sink from Dalet was chosen for its geometric look, which is also found in the suspended bowl from the Star collection. The Teuco bathtub is equipped with a chromotherapy system and the radiator is from Cordivari. The bathroom furniture is made of Krion, a solid surface developed by Porcelanosa, and is equipped with a towel rack.
Guest Bathroom Design
For this small sanitary unit, a piece of furniture in glossy white MDF was designed, with yellow MDF cladding which interacts with the wall of the same color.
Bathroom design for children
It’s a small space, but very ergonomic. The wall covered with Cubica Blanco tiles from Porcelanosa brings brightness to the environment and the Cover tiles from Dalet naturally complete the whole. Furniture made from Krion, a solid surface developed by Porcelanosa, is made to order, the material allowing for this unusual shape. The contemporary furnishing style is complemented by the wall-hung toilet bowl from the Sfera collection by Catalano and the Tallasa washbasin by Marmorin, as well as the Cordivari metal radiator.
Layout of the children’s room
Space efficiency was sought by equipping the room with generous storage – the Formmat dressing room occupies the entire wall, being made of matt white MDF, with colored inserts. The shelves and drawers are adapted to the child’s size, and the colorful niches stimulate creativity and the desire to play.
The renovation demonstrates how an older property can be adapted to contemporary family life without completely losing the character associated with its original architecture. Rather than treating the existing building as a limitation, the project uses its proportions and history as the starting point for a more comfortable and functional home.
One of the main objectives of the intervention was to increase the usable area. The extension allowed the architects to reorganize the interior and provide additional space for the family’s everyday activities. With a final usable surface of 121.20 square meters, the villa offers a balance between private rooms and areas designed to be enjoyed together.
A Home Designed Around Family Life
Because the house was created for a family with one child, functionality played an important role in the interior organization. Circulation between rooms needed to be simple, while the living spaces had to remain comfortable enough for both daily activities and moments spent together.
The social areas of a family home are particularly important. The living room, dining area, and kitchen can establish a natural connection, allowing different activities to take place without completely separating family members. At the same time, bedrooms and other private spaces provide the necessary separation for rest and personal activities.
Furniture selection can reinforce this balance. Pieces with relatively simple forms prevent the interior from becoming visually overloaded, while carefully planned storage helps maintain an organized environment.
Natural Materials and Warm Tones
One of the defining characteristics of the project is the use of natural materials and colors. Wood brings warmth to the interior and creates a visual connection with the traditional character of the villa. Neutral surfaces provide a calm background that allows individual architectural and decorative details to stand out.
Instead of relying on an excessive number of colors, chromatic accents can be introduced selectively. Furniture, textiles, artwork, lighting fixtures, and smaller decorative objects offer opportunities to add personality without dominating the entire composition.
This approach also makes the interior more adaptable. Neutral foundations can remain relevant for many years, while smaller decorative elements can be replaced whenever the owners want to refresh the atmosphere.
Combining Old and New
Renovating a house dating from the 1930s requires a different approach from designing a completely new building. Existing proportions, structural characteristics, windows, doors, and architectural details can influence every decision.
The challenge is to introduce contemporary comfort while maintaining a sense of continuity with the original property. New materials and furniture do not necessarily need to imitate historical styles. In many cases, simple contemporary elements can create an attractive contrast with the older architecture.
Lighting also contributes to this relationship. Natural light can emphasize textures and materials during the day, while strategically positioned artificial lighting creates a warmer atmosphere in the evening.
A Contemporary Interpretation of a Historic Home
The renovation of this villa in Bucharest illustrates the potential of adapting an older residence to the needs of a modern family. The extension provided additional usable space, while the interior design responded to the lifestyle and preferences of the residents.
Natural materials, restrained tones, carefully selected color accents, and functional organization contribute to an interior that feels contemporary without ignoring the building’s past. The project’s recognition at the OAR Oltenia 2016 architectural competition further highlights the value of an approach in which architecture and interior design work together.
Ultimately, successful renovation is not simply about making an old house look new. It is about understanding what is worth preserving, identifying what needs to change, and creating spaces capable of supporting the everyday lives of the people who call the building home.
Latest Posts Published

10 reasons to buy an LED desk lamp
Cosmina Ruxandra Chinciu: The joy of the client when he sees that in reality
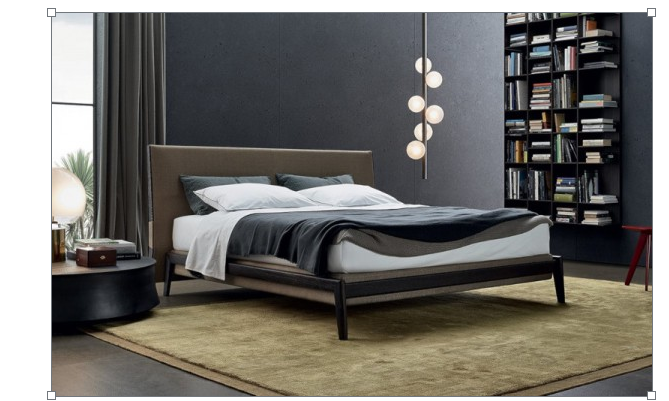
Luxury bedrooms – Poliform product
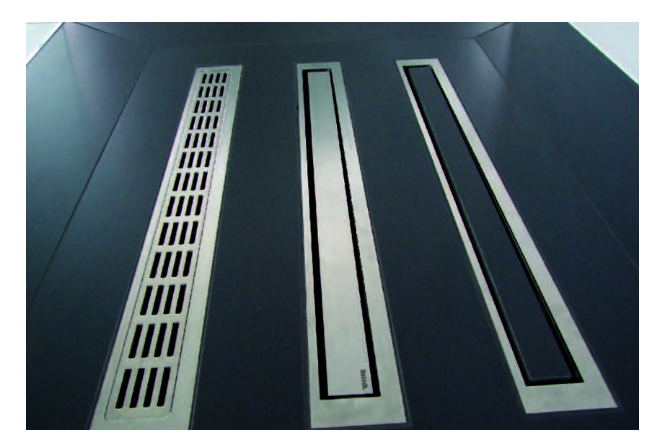
Shower with gutter – solution for continuous floors in bathroom desig
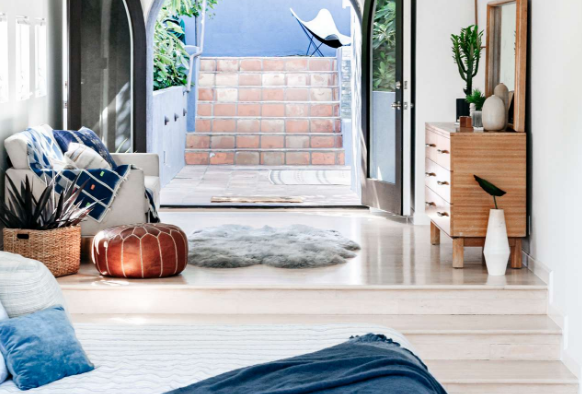
Studio layout – creative configuration solutions
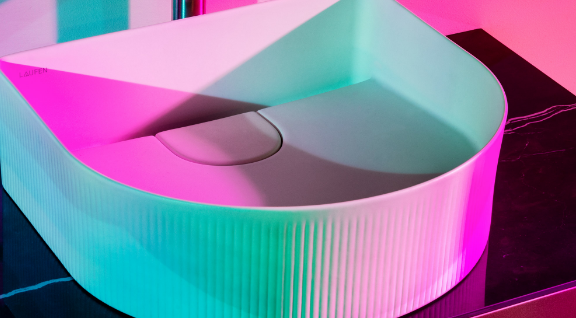
Reinventing the bathroom: Laufen’s Sonar collection sets new standards
The kitchen. The heart of the house
Living room interior design – Design styles
5 bathroom design ideas from Villeroy & Boch