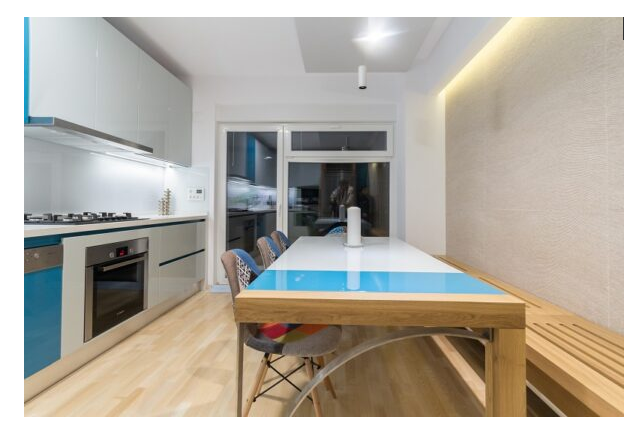
The studio’s design projects are at different scales of complexity, depending on the surface area of the space and the solutions adopted. Budget is obviously an important factor, but it can be partially avoided through a “clever” combination of design elements. We know that we find minimal studios in pre-revolutionary block buildings, slightly more generous studios in recent buildings, but also large studios.
The use of space is an essential element in the layout of a studio. We are talking about both horizontal surfaces and vertical organization, which becomes very important. At the same time, the relationships between the different functional areas become extremely important, because you have to work with a small space. To make the most of such a small space, you can use different “tools” or “tricks” to amplify the feeling of space.
To get started, here are a few key elements for a successful studio design project:
- Transparency
- Physical or visual open space
- Simple and elegant lines
- “Light”, vibrant textures
- Maximum functional efficiency
THE STUDIO SPACES
We will begin by detailing the elements of the studio layout project, starting with the functional organization. An effective organization must be adapted to the way of using the space but also to the personality of the beneficiary. Based on this, the chosen design concept will then be implemented.
The functional spaces that make up a studio are:
Often, some of them overlap or are represented by a single piece of furniture. However, through intelligent space configuration, they can gain individuality and personality, even when integrated.
ORGANIZATION AND SPACE EFFICIENCY IN A STUDIO DESIGN PROJECT
In most situations, given the small footprint, a main area of the studio will be demarcated. The other functional elements will be arranged and subordinated around it. Most of the time the main area is the living room – sofa, TV cabinet, tables.
The sleeping area can be the extendable sofa itself or, when space permits, a judiciously demarcated niche for the bed. To emphasize the importance of the living room, the dining area will be secondary. This will be associated with a wall or kitchen counter. In a studio with larger areas – for example a studio – the bedroom can acquire its own individuality alongside the living room.
The configuration of the kitchen is a determining element for the functioning and atmosphere of the space. The most common solution found today for arranging a studio is an open kitchen.. Often, this is compressed into a single work plan. The solution leaves more space for the arrangement of other areas of the studio.
However, this is not the only option. Without detracting from the general openness of the space, it can be combined a small island that can be used as a bar or a place to eat. A few intelligently placed sliding panels can even occasionally transform the kitchen into a closed space, maintaining the open space formula the rest of the time.
There are a few “articulation” elements in the studio layoutwhich contribute to the proper functioning of the space, but also to the atmosphere. A “given” element is the access hall, to which are added the passage or “meeting” spaces between the different functional spaces. Processing them takes a long time design and can make a significant contribution to the openness and fluidity of space.
FURNITURE, FINISHES AND TEXTURES IN THE DESIGN STUDIO PROJECT
We have arrived at the most delicious and creative part of a studio design project. A functional diagram well chosen according to the principles above can only be enriched and vibrate through a sensible design. He will bet on transparency, simple and clean lines, fluid textures – all contributing to the definition of the feeling of spatiality.
Integrated and multifunctional furniture is a solution often found in the design of a studio. It can be associated with a few well-chosen “self-supporting” elements, which should be highlighted. These elements can be the sofa-chest-tables group or the table and chairs to serve the table, or even both in larger spaces.
Once the dominant element of the arrangement has been chosen, the adjacent rooms will be treated as compactly as possible but also as transparently as possible. It is recommended that the articulation elements mentioned above visually extend the space as much as possible and give fluidity. Boundary plans such as hanging shelves or cut-out panels are welcome.
The design of a studio should rely as much as possible on simple, flowing lines, which do not “squeeze” the space. A well-chosen “design” of furniture and finishes will create a relaxed atmosphere and a refined environment. The minimalist style is very suitable for furnishing the studiobut this is not the only option.
Textures play an essential role, being close to the user, in a compact space. The impression of volatility is welcome, through reflective surfaces, textile materials, transparent or perforated elements. Lighting makes an important contribution. In this regard, it is important that the main area of the studio has a relationship with natural light. It is good that artificial lighting follows the same logic of space organization and highlights the dominant elements.
A UNIQUE EXAMPLE OF STUDIO FURNISHING
Finally, let’s focus on one design project for the studio less conventionalbut full of inspiration. The context and the response of those who imagined the arrangement are particular:
- A studio in a historic building in Poland
- A space of sufficient height to indicate a vertical organization
- A young team of architects capable of capitalizing on all the assets and “constraints” of the space.
A spacious space transforms into a stylish, well-organized and bright studio. The sleeping area extends above the bathroom, with which it shares a body.
This turns into an accent that emphasizes the size and openness of the main living room space. The spaces communicate in a fluid studio layout which visually unifies the kitchen area, the access hall and the sleeping area with the living room.
Latest Posts Published

10 reasons to buy an LED desk lamp
Cosmina Ruxandra Chinciu: The joy of the client when he sees that in reality
Luxury bedrooms – Poliform product
Shower with gutter – solution for continuous floors in bathroom desig
Studio layout – creative configuration solutions
Reinventing the bathroom: Laufen’s Sonar collection sets new standards

The kitchen. The heart of the house
Living room interior design – Design styles
5 bathroom design ideas from Villeroy & Boch