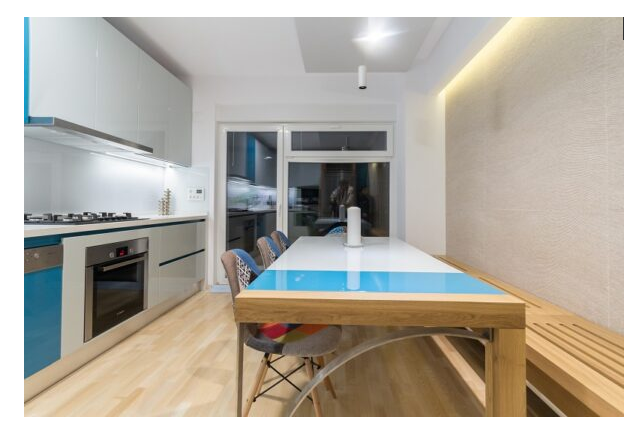
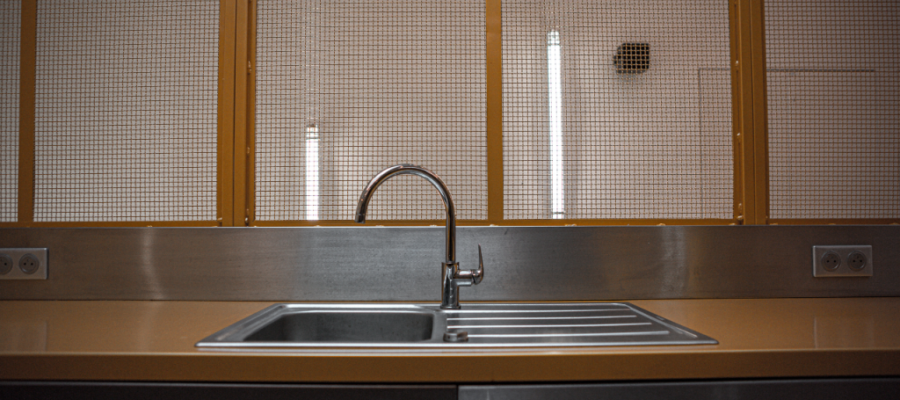
The kitchen sink countertop is an essential element when planning a practical and aesthetic environment. In addition to serving as a support for the sink, it provides additional space for food preparation, support for appliances and even an informal space for quick meals.
But what is the difference between a counter and a bench? What are the ideal dimensions and best materials to guarantee durability and functionality? Below, we clarify these and other questions so that your project gets the most out of this resource.
What is the difference between a counter and a kitchen bench?
It’s common to see people confuse the terms “countertop” and “countertop”, but be aware that the two represent different functions in kitchen design. THE the counter is the main surface, fixed and integrated into the cabinetswhere the sink, stove and most of the food preparation are located.
Its standard height is approximately 90 cm, following basic ergonomics for culinary tasks. While the counter can be an extension of the bench or an independent structure, with different heights and purposes.
In American kitchens, the counter can be higher (between 1.10 m and 1.20 m) to serve as a breakfast area, with high stools. In smaller projects this may be a small projection of the bench, providing additional support without taking up much space. What is the standard size of a kitchen sink counter? The dimensions of the kitchen sink countertop vary depending on its function and the space available. To guarantee comfort and practicality, certain parameters are essential:
A The minimum recommended width is 60 cmenough to support utensils or serve as a serving area. In larger kitchens it can reach 90cm or more, allowing it to even be used as an informal table.
If it is a continuation of the bench, the height remains 90 cm. If it is a dining room counter or bar, it should be between 1.10m and 1.20m to comfortably accommodate high stools.
In compact designs, 40 cm deep already offer functional support. Ideally, however, it should measure at least 60 cm for greater versatility.
In fitted kitchens, it is possible to adjust these measures as needed, but it is essential to consider the movement of people to avoid a cramped environment.
Counter-integrated designs to optimize space
A well-designed countertop can transform the functionality of the kitchen. Some smart solutions include:
Bench extension
In smaller kitchens, one end of the counter can be extended to create a counter useful as a support area or breakfast. This design is economical and maintains visual uniformity.
Island with raised balcony
In larger environments, the central island can have a higher level (1.10 m to 1.20 m) on one side, creating a counter for quick meals without taking up extra space.
Suspended counter
Wall-mounted without bottom supports, this model is ideal for modern and minimalist kitchens. It can be made from materials such as solid wood or exposed concrete, thus guaranteeing resistance without losing visual lightness.
Counter with storage
Some projects integrate drawers or shelves under the counter, increasing organizational capacity without sacrificing useful space.
Ideal Materials for Kitchen Sink Countertop
The choice of material for the kitchen sink countertop must prioritize durability, resistance and ease of maintenance, as well as harmony with the style of the environment. Among the most recommended options are:
Granite: One of the strongest materials, granite is ideal for those seeking durability and elegance. Available in different colors and patterns, it requires periodic sealing to prevent staining.
Marble: Sophisticated and naturally beautiful, marble is more porous and requires constant waterproofing to prevent absorption of liquids.
Quartzite: Less porous than marble, but with similar natural veining, it’s a great option for those who want a high-end look with less maintenance.
Madeira: It has a rustic and cozy appearance, but requires treatment against humidity and scratches. Woods like ipê and teak are more resistant.
Choosing the right kitchen countertop requires more than simply finding a surface that matches the cabinets. Because it is used every day for washing, preparing food and supporting appliances, it needs to resist moisture, heat, stains and regular cleaning while remaining comfortable to use.
The available space, kitchen layout and habits of the people living in the home should therefore be considered before selecting dimensions or materials.
What Is the Difference Between a Counter and a Bench?
Although these terms are sometimes used interchangeably, they can describe different elements depending on the project. A kitchen counter generally refers to a fixed work surface installed over cabinets and commonly incorporates the sink or cooktop.
A bench, on the other hand, can refer to an additional work or seating surface. It may be attached to a wall, integrated into an island or designed as a breakfast area with stools.
The distinction is less important than the purpose of each surface. Before defining dimensions, it is useful to determine whether the area will be used primarily for food preparation, washing dishes, eating or a combination of these activities.
Ideal Countertop Height
Comfortable countertop height depends partly on the height of the people who use the kitchen most frequently. A common working height is around 85 to 95 centimeters from the finished floor, although custom kitchens can be adjusted accordingly.
The objective is to create a surface where everyday activities can be performed without excessive bending or raising the arms into an uncomfortable position.
The sink itself also influences ergonomics. A particularly deep sink changes the effective working position, so its dimensions should be considered together with countertop height.
For seating areas, dimensions may differ depending on whether standard chairs or higher stools will be used.
Countertop Depth and Working Space
A depth of approximately 60 centimeters is common for countertops positioned against a wall because it corresponds well with standard base cabinets and many kitchen appliances.
However, additional depth can be useful in larger kitchens. A wider surface provides more preparation space and allows frequently used appliances to remain on the countertop without occupying the entire working area.
Around the sink, it is helpful to provide sufficient space on at least one side for dishes, ingredients and kitchen utensils. Ideally, the sink should not occupy almost the entire countertop.
Kitchen islands offer even greater flexibility. Their depth can accommodate storage on both sides, seating or additional appliances, provided that sufficient circulation space remains around them.
Choosing the Right Material
The countertop material has a major influence on durability, maintenance and appearance.
Natural stone remains a popular option because of its strength and distinctive appearance. Granite, for example, can provide good resistance for everyday kitchen use when properly installed and maintained.
Engineered surfaces can offer greater consistency in color and pattern. Depending on their composition, they may also provide practical resistance to stains and moisture.
Porcelain and sintered surfaces have become attractive options for contemporary kitchens because they can combine a refined appearance with high resistance to common kitchen conditions.
Wood creates a warmer atmosphere and works particularly well in Scandinavian, rustic and traditional interiors. However, areas close to the sink require careful sealing and maintenance because repeated exposure to water can damage inadequately protected wood.
Laminate is another practical alternative, particularly when budget is an important consideration. Modern laminates are available in numerous colors and finishes, including designs that imitate stone or wood.
Pay Attention to the Sink Installation
The way the sink is integrated into the countertop can significantly affect both appearance and maintenance.
Top-mounted sinks are relatively straightforward and have a visible edge resting on the countertop. Undermount models are installed below the surface, creating a cleaner transition and making it easier to wipe crumbs or water directly into the sink.
Integrated sinks provide an even more continuous appearance because the sink and surrounding surface can visually function as a single element.
Regardless of the installation method, sealing around the sink is essential. This area experiences constant contact with water, so poor installation can eventually cause moisture-related problems.
Creating an Efficient Work Area
Countertop design should also consider the relationship between the sink, refrigerator and cooking area. These are among the most frequently used points in the kitchen, and comfortable circulation between them can make everyday tasks significantly easier.
Preparation space between the sink and cooktop can be particularly useful. Ingredients can be washed, prepared and transferred to the cooking area without unnecessary movement.
Electrical outlets should also be considered during the planning stage. Small appliances such as coffee machines, blenders and toasters require accessible connections, but cables should not interfere with wet areas or primary preparation surfaces.
Storage Below the Countertop
The area underneath the countertop can provide valuable storage. Drawers are particularly convenient for utensils and cookware because their contents remain visible and accessible.
The cabinet directly below the sink requires a different organization because plumbing occupies part of the available volume. Carefully designed storage can still accommodate cleaning products, waste bins and other frequently used items.
When every section has a specific purpose, the countertop itself is easier to keep clear and ready for food preparation.
The Final Overview
A successful kitchen sink countertop combines appropriate dimensions, durable materials and an efficient layout. While appearance is important, the surface must first respond to everyday activities and withstand regular exposure to water, food, heat and cleaning products.
There is no universal material or dimension suitable for every kitchen. The ideal solution depends on available space, budget, maintenance preferences and the people who will use it.
By considering countertop height and depth, sink installation, storage, circulation and material performance together, it is possible to create a work area that remains comfortable, attractive and functional for many years.
Latest Posts Published

10 reasons to buy an LED desk lamp
Cosmina Ruxandra Chinciu: The joy of the client when he sees that in reality
Luxury bedrooms – Poliform product
Shower with gutter – solution for continuous floors in bathroom desig

Studio layout – creative configuration solutions
Reinventing the bathroom: Laufen’s Sonar collection sets new standards

The kitchen. The heart of the house
Living room interior design – Design styles
5 bathroom design ideas from Villeroy & Boch