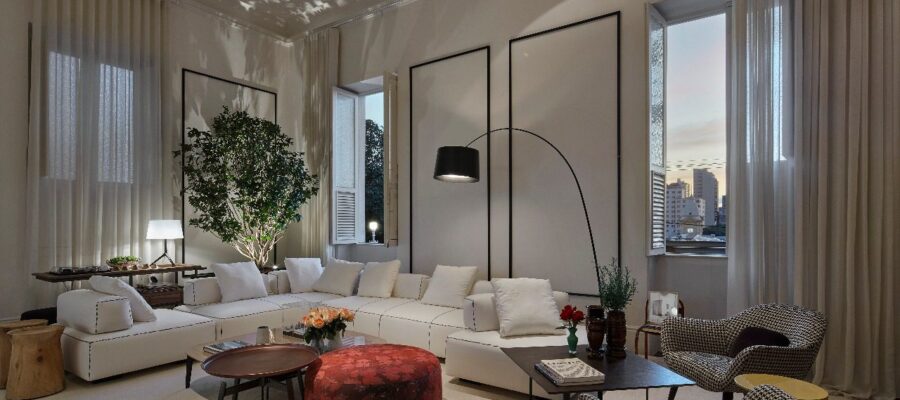
For professionals Bernadette Correa and Manu Lolato, CASA VIVA, the theme of CasaCor this year, means an inhabited, modular house, full of history and stories. In their space, they offer a mix of eras and styles with a refined environment and a nostalgic touch. They thus designed a family room, one of those cozy rooms, pleasant to live in, where new and inherited objects are arranged in perfect harmony. A place to stay for friends and family.
CASACOR Minas – Estar, by Bernadette Correa and Manu Lolato
In this environment, the original flooring of the house has been preserved, which has an incredible design with different wood tones and repairs that sometimes stand out from the original flooring.
The white walls bring serenity and tranquility to the space and allow the mixture of new elements brought to contrast different eras and generations. As an example, we have the traditional plaster moldings, which contrasted with the new black painted iron moldings which modernized the environment.
One of its highlights is the presence of a camellia in one of the corners of the room, giving the space a nostalgic touch.
The furniture chosen reflects the choices of those who would currently live in the house and brings a composition of new and old furniture, which could have been inherited or purchased at any time in their lives, giving new meaning to the whole. The L-shaped sofa, totally flexible and dynamic, offers different conversation and living space alternatives. A central ottoman illuminates the scene in red and pink tones.
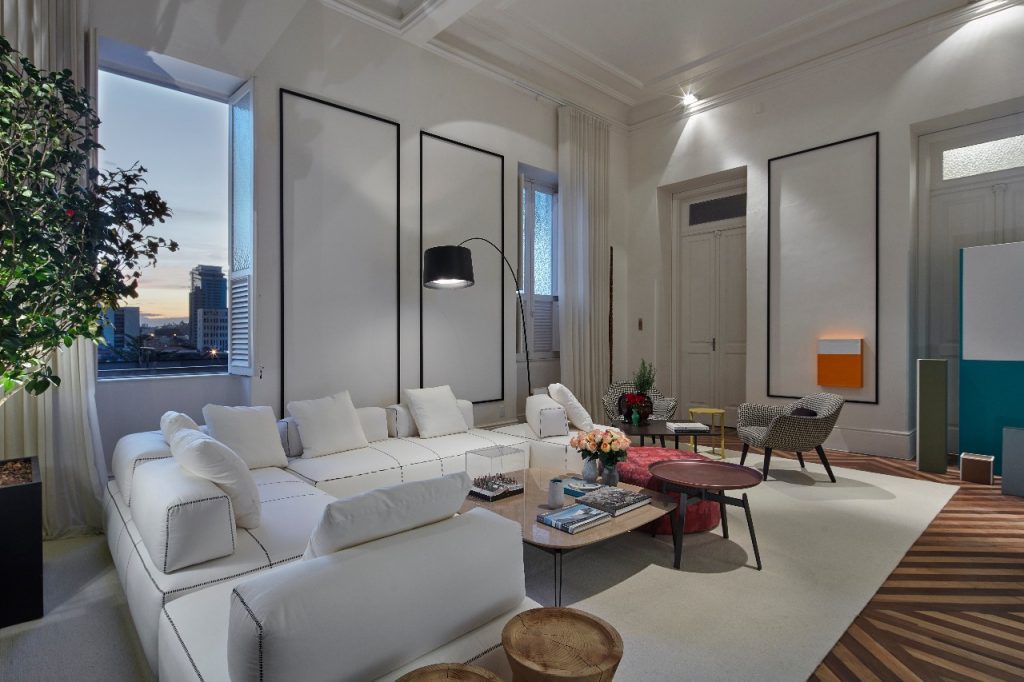
The same contrast between the new and the old is observed with the objects arranged in the room. They range from record players, boxes, wooden shoe molds and other antique items often passed down from generation to generation, to extremely contemporary artwork and other decorative items. This whole combination refers to a feeling of both nostalgia, stories and traditions, and freshness, novelty, evolution, growth, transformation, creativity and contemporaneity.
Finally, the artworks were chosen according to the design of the environment. Two of the paintings are by artist Isaura Pena from Belo Horizontina. His paintings are black and white drawings, in ink on paper. The work China, part of The World series, by Daniel Escobar, was also chosen. Another interesting choice was the works from the Blocos series, by artist Beth Jobim. These are colorful totems made up of a web of the same line.
An environment full of references, warmth and a lot of inspiration that cannot be left out during your visit to CasaCor Minas this year! Space is essential and don’t forget to notice the details that make all the difference in the atmosphere!
Are you interested in environmental products? Click here to take it home!
About the professionals Bernadette Correa and Manu Lolato
Graduated in Architecture and Urban Planning from UFMG and present in the market for 37 years, Bernadette Correa designs single-family and multi-family homes, interiors, stores and corporate offices.
Well known in the Minas Gerais market, your office stands out for its attention to technical detail, providing a complete file that facilitates and supports the calculation of the cost of the work, and avoids delays in construction. All projects are designed to fully serve and satisfy the client, personalizing the solutions and guaranteeing technical and aesthetic quality.
A graduate in Architecture and Urban Planning from FUMEC, Manu Lolato, always creative and innovative, worked in several architectural offices before joining his mother, Bernadette. After gaining experience and with his young and imaginative outlook, Manu adds new ideas, formats and experiences to the office.
The concept demonstrates that a sophisticated interior does not need to look newly assembled or perfectly uniform. A home can become more interesting when furniture and decorative objects from different periods coexist naturally, especially when some of those pieces carry memories or personal meaning.
In a family room, this approach is particularly appropriate. Unlike formal spaces designed mainly to impress visitors, this type of environment should invite people to sit down, talk, read, relax and spend time together.
Mixing Different Eras
Combining contemporary furniture with inherited or vintage pieces can create an interior that feels as though it has developed gradually over time.
An old side table, for example, can sit beside a modern sofa. A traditional cabinet may provide contrast with contemporary artwork, while vintage lighting can introduce character into an otherwise simple composition.
The objective is not to make every object belong to the same decorative style. Instead, designers can establish connections through colors, materials, proportions and textures.
Repeating wood tones or metallic finishes across different pieces can help visually connect furniture that comes from very different periods.
Objects With Personal History
Inherited objects have a quality that cannot easily be reproduced by newly purchased decoration. Their scratches, materials and details may carry memories of previous homes and generations.
Family photographs, books, artwork, ceramics and travel souvenirs can all contribute to this sense of history.
Displaying these items selectively prevents the room from becoming overcrowded. A shelf, sideboard or gallery wall can provide a dedicated area where meaningful objects become part of the overall decoration.
In this way, the interior tells a story rather than simply following a trend.
Comfort as the Main Priority
Because the room is intended for friends and family, comfortable seating becomes fundamental.
A generous sofa can establish the main gathering area, while armchairs and occasional chairs provide flexibility when more people are present. Ottomans and benches can offer additional seating without requiring permanent changes to the furniture arrangement.
The positioning of these pieces is equally important. Seating arranged around a central table encourages conversation and creates a more intimate atmosphere than furniture positioned exclusively toward a television.
Soft cushions, rugs and throws can reinforce the feeling of comfort while introducing additional layers of color and texture.
A Modular Space for Everyday Life
The idea of a modular home reflects the reality that rooms rarely serve only one purpose.
A family room might be used for conversations during the afternoon, reading in the evening and entertaining several guests on the weekend. Furniture that can be moved or adapted allows the space to respond to these different situations.
Small side tables can change position easily, while lightweight chairs and ottomans can provide additional seating when required.
Storage can also support this flexibility. Cabinets and shelves keep everyday objects organized while leaving frequently used items accessible.
Creating a Nostalgic Atmosphere
Nostalgia does not require transforming the interior into a recreation of another historical period.
A few carefully selected elements can provide the desired effect. Vintage furniture, traditional patterns, old photographs, classic lighting fixtures and natural materials can introduce references to the past without dominating the room.
Colors can contribute as well. Warm neutrals, earthy tones and deeper accent shades often work naturally with older wood furniture and decorative objects.
Contemporary pieces can then prevent the composition from becoming excessively traditional.
Lighting Makes the Room More Inviting
A comfortable family room benefits from several light sources.
General ceiling lighting can provide practical illumination, while table and floor lamps create smaller areas of warmth throughout the space. Accent lighting can emphasize artwork, bookshelves or meaningful decorative objects.
This layered approach allows the atmosphere to change depending on the occasion. Brighter lighting may be useful when several people are gathered together, while softer illumination creates a more relaxing environment later in the evening.
A Home That Evolves With Its Residents
One of the most appealing aspects of the CASA VIVA concept is the idea that a home does not need to remain visually static.
New objects can gradually join inherited pieces. Furniture can change position as family routines evolve, and personal collections can grow over time. This makes the interior feel alive rather than permanently finished.
The approach also encourages homeowners to reconsider objects they already own before replacing everything during a renovation. An older piece may gain an entirely different character when placed in a contemporary setting.
A Room Made for Living
Bernadette Correa and Manu Lolato’s interpretation of CASA VIVA celebrates an interior where design supports everyday relationships. The mixture of eras, styles and personal objects creates sophistication without sacrificing warmth.
Rather than pursuing perfect uniformity, the family room gains character from contrast: old beside new, refined furniture beside nostalgic objects, and carefully designed elements beside pieces accumulated throughout life.
The Essence of CASA VIVA
Ultimately, a truly living home is not defined only by beautiful furniture. It is shaped by the people who use it, the objects they choose to preserve and the experiences that gradually become associated with each room.
By combining flexible furniture, comfortable seating and meaningful pieces from different periods, it is possible to create an environment that welcomes both family and friends. The result is a room that feels refined but never untouchable—a space designed not merely to be admired, but to be lived in.
Latest Posts Published

10 reasons to buy an LED desk lamp
Cosmina Ruxandra Chinciu: The joy of the client when he sees that in reality
Luxury bedrooms – Poliform product
Shower with gutter – solution for continuous floors in bathroom desig
Studio layout – creative configuration solutions
Reinventing the bathroom: Laufen’s Sonar collection sets new standards
The kitchen. The heart of the house
Living room interior design – Design styles
5 bathroom design ideas from Villeroy & Boch