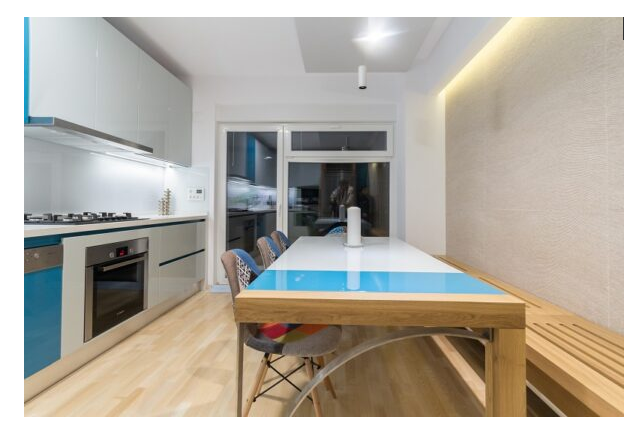
The real estate project is located in a historic district of the Capital, in the old Jewish quarter. The developers specify that the facade of the new building will be completely redone while retaining the decorative elements and respecting the construction techniques that define it.
Open space includes kitchen and dining area
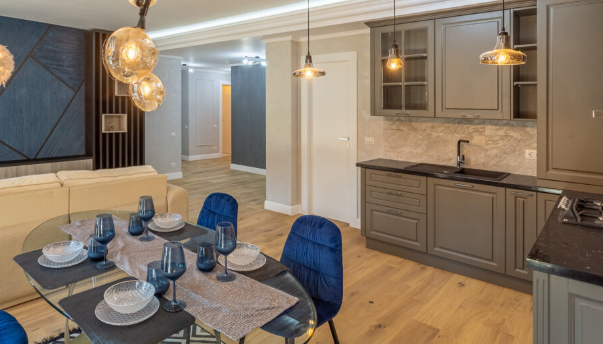
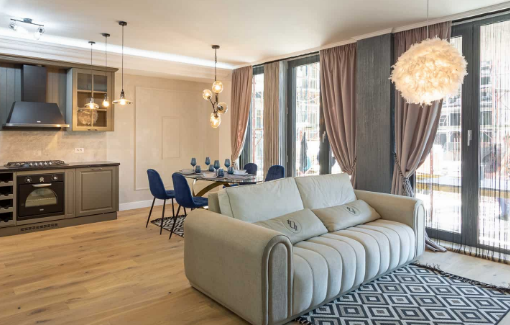
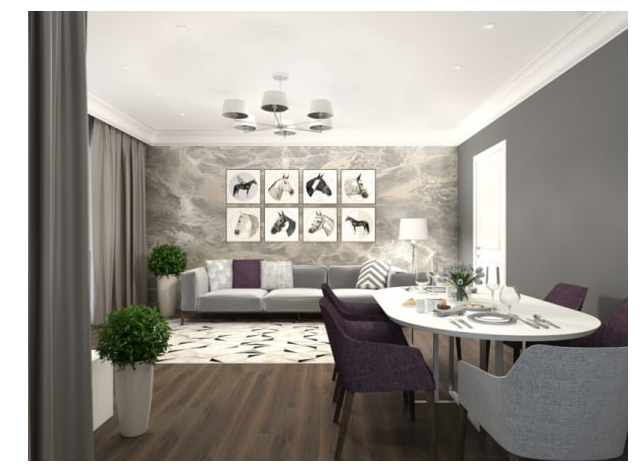
The large surface area of the open space allowed the creation of different spaces: L-shaped kitchen, dining area and relaxation area. Generous bay windows allow natural light to flood the space.
The classic style kitchen furniture is Formmat, manufactured by Delta Studio in Piatra Neamț, in solid wood. The classic Baron model is accessorized with Franke appliances, in a retro style, with a matte black finish. The oak-colored laminate flooring is from Barlinek and accentuates the elegant note of the interior, as well as the paint and decorative profiles used for the walls.
The dining area is located towards the window, to benefit from natural light throughout the day. The table with glass top and metal leg is a welcome modern addition, alongside the Flexmat chairs upholstered in navy blue velvet.
The wall in front of the sofa is covered in a dark blue decorative paint, a color that complements the chairs.
Bedroom with serene tones
The laminate flooring continues in the bedroom, bringing unity to the layout. The sleeping area maintains the elegant and classic line thanks to the neutral tones used for the curtains, furniture and accessories. The Precious bed has beige upholstery and the bedside tables have a delicate pattern.
Above the bedside tables, elegant white pendant lights appear to float.
The three bathrooms are furnished in a modern style
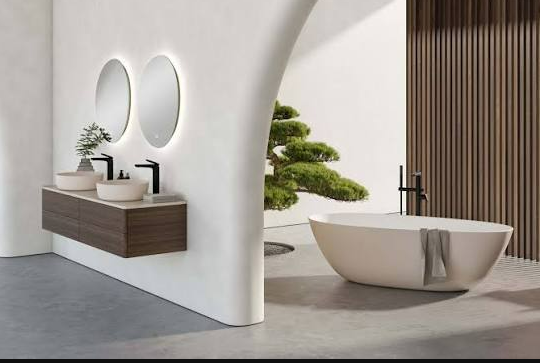
The classic style of the day and night area is interrupted by the three bathrooms, furnished in a modern and minimalist style, with ceramic tiles inspired by nature.
The wood-finished bathroom is a comfortable and welcoming space. The wall with the bathtub is covered with Taco Oxford Natural tiles from Porcelanosa, and the one with the sink is covered with Liston Oxford Natural tiles. On the other walls are Harlem Caliza tiles and on the floor are Oxford Natural parquet-type porcelain tiles. The sanitary facilities come from Laufen and the taps and shower set from Hansgrohe.
The slate finished bathroom combines in an inspired way tiles and tiles from the Mirage collection by Venis – Porcelanosa Grupo. The shower is walk-in type, with a San Swiss wall. The furniture is Slim Eco from Dalet, with an oak finish.
And in the open-finished bathroom, the best quality ceramic tiles from Porcelanosa were used. The Prada White collection of tiles and tiles creates a serene and minimalist space.
The rimless wall-hung toilet bowl, the wall-hung bidet and the bathtub are from Laufen, PRO collection. The faucets are Hansgrohe and the furniture is Dalet.
The Mombassa Prada White tile from Porcelanosa is a 3D relief pattern that adds a dynamic effect to the interior.
The decision to preserve the architectural identity of the building is particularly important in an area with a strong historical character. New residential developments in established neighborhoods need to respond not only to contemporary requirements, but also to the visual language and cultural value of their surroundings.
In this case, restoring the facade while retaining its decorative elements can help maintain continuity between the new development and the existing streetscape. Instead of creating a completely different exterior, the project can integrate modern functions behind an appearance that respects the history of the neighborhood.
Preserving the Original Architectural Details
Historic facades often contain elements that would be difficult to reproduce without careful planning. Decorative frames around windows, cornices, moldings, proportions, textures, and traditional finishes can all contribute to the identity of a building.
Preserving these features does not necessarily mean that every component must remain untouched. Some elements may require restoration, reinforcement, or reconstruction because of their condition. The important aspect is maintaining the proportions, appearance, and craftsmanship that characterize the original architecture.
Traditional construction techniques and compatible materials can also be particularly relevant during restoration. Using inappropriate modern materials on an old facade may change its appearance or affect how the original structure responds to moisture and temperature variations.
Combining Heritage With Modern Comfort
While the exterior can preserve a connection with the past, the interior of a renovated or redeveloped property can respond to contemporary expectations. Modern electrical installations, efficient heating and cooling systems, improved insulation, updated plumbing, and carefully planned interiors can significantly increase everyday comfort.
This combination allows developers to create homes suitable for current lifestyles without completely erasing the architectural identity of the original property.
Windows represent a good example of this balance. Their proportions and appearance can respect the historic facade while modern construction methods can provide better thermal and acoustic performance.
The Importance of the Surrounding Neighborhood
The location within the old Jewish quarter adds another layer of responsibility to the project. Historic neighborhoods are defined not only by individual buildings but also by the relationship between facades, streets, courtyards, public spaces, and architectural details developed over many decades.
Introducing a new building without considering this context can disrupt the visual coherence of an entire street. A more sensitive approach considers elements such as height, proportions, facade rhythm, materials, and the relationship between the building and neighboring properties.
At the same time, restoring deteriorated structures can contribute to the regeneration of historic areas. Residential projects can bring new activity to older neighborhoods, provided that development is balanced with appropriate conservation.
Modern Architecture Within a Historic Context
Projects of this kind demonstrate that modernization and architectural preservation do not necessarily have to be opposing objectives. A historic facade can become an important part of a contemporary development rather than an obstacle to it.
By retaining characteristic decorative elements and respecting traditional construction techniques, the developers can preserve part of the neighborhood’s architectural identity while adapting the property to present-day residential needs.
Ultimately, the success of the project will depend on the quality of its execution. Careful restoration, appropriate materials, respect for the original proportions, and thoughtful integration of modern features can allow an old building to begin a new chapter without losing the characteristics that connect it to the history of its surroundings.
Latest Posts Published

10 reasons to buy an LED desk lamp
Cosmina Ruxandra Chinciu: The joy of the client when he sees that in reality
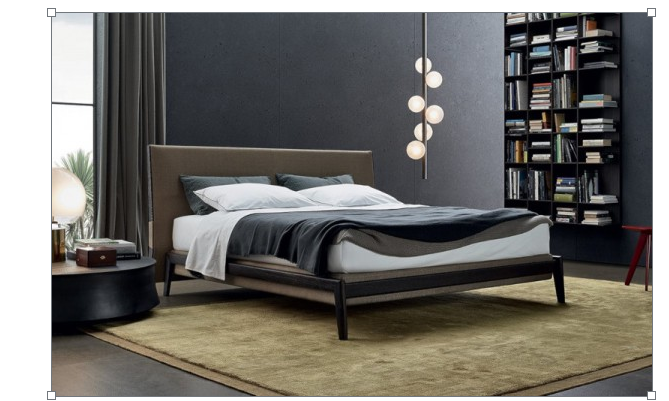
Luxury bedrooms – Poliform product
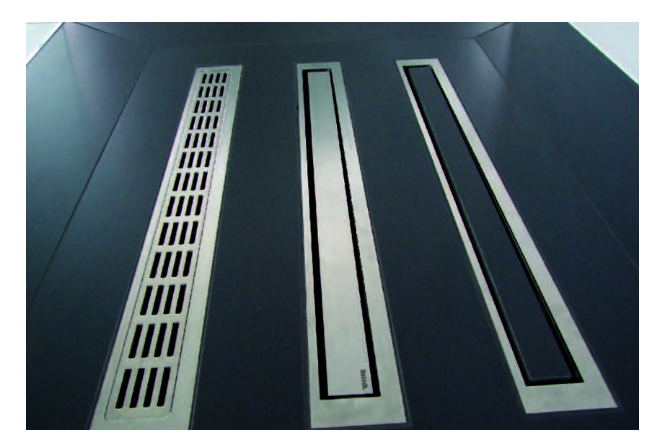
Shower with gutter – solution for continuous floors in bathroom desig
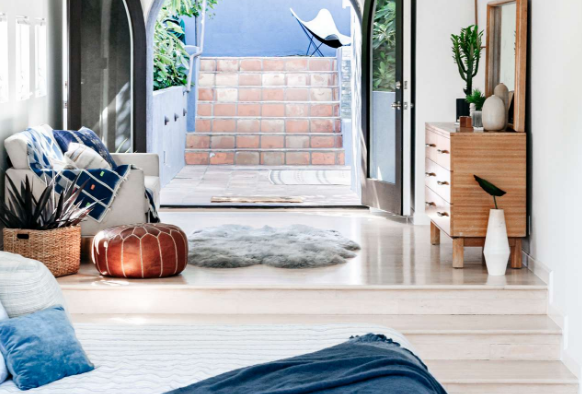
Studio layout – creative configuration solutions
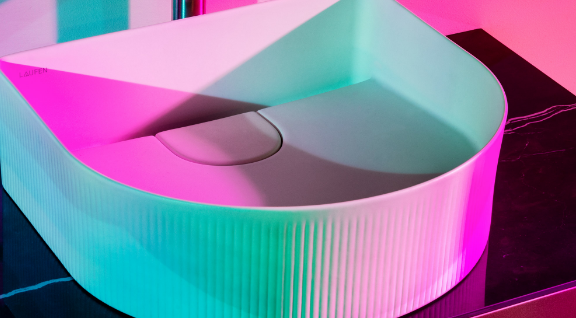
Reinventing the bathroom: Laufen’s Sonar collection sets new standards
The kitchen. The heart of the house
Living room interior design – Design styles
5 bathroom design ideas from Villeroy & Boch