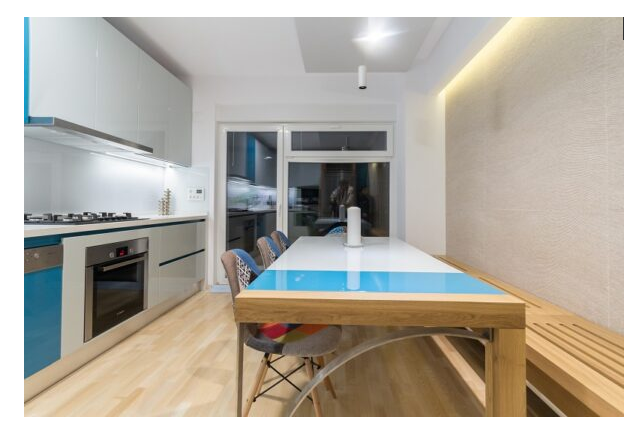
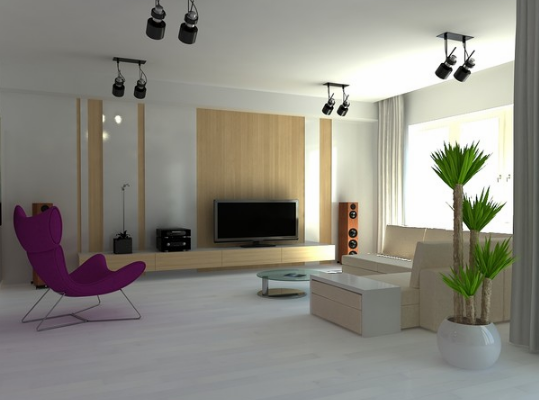
A radical transformation of the space, on an area of 83 square meters, of a newly built residential building in Iași, which results in an extremely personal layout, in pastel tones enhanced by carefully chosen lights, which fully reflect the personality of the beneficiary. The development was carried out by architects Serghei Musulbas-Popovici, Dana-Ioana Moroșanu, Ioana Constantiniu, Ilinca-Georgeta Cobiliță-Onofrei and Cerasela-Anca Irimiea.
The owner of the current apartment and her brother bought one of the floors of the building under construction. However, the partitioning did not meet their needs: there were two two-room apartments and one one-room apartment.
The architects proposed abandoning the one-room apartment and building a wall in the middle to halve the floor. The real estate developer agreed and, from the existing floor, with 165 square meters of usable space, two apartments were created.
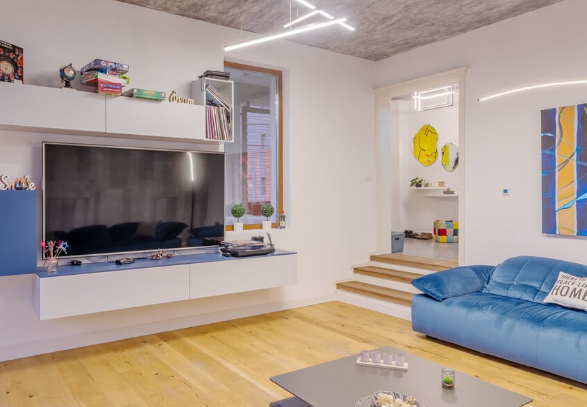
Colorful arrangement made in an apartment in Iași
To make the space more efficient, the kitchen was reversed, fixtures had to be repositioned and the bathroom sewer columns on the same wall were used.
The owner wanted an open kitchen, but nevertheless separable from the living room. The architects’ proposal was to delimit the spaces with a glass wall with sliding doors. In this way, the two domains are separate but still connected. Bosch built-in appliances were chosen.
To solve the problem of kitchen odors, which would easily pass through a sliding door, a high absorption hood from Teka was chosen. The glass finish matches the sliding doors perfectly.
Another challenge was the living area. A beam from the original existing wall remained in the middle of the ceiling. This was hidden by a false ceiling, which also covers the gas pipe leading to the boiler integrated into the kitchen furniture. The false ceiling lowered the height of this part of the room to just 2.34m, and the architects proposed painting it and the adjacent wall a pastel blue to draw attention away from the different heights and create the impression of a self-contained space.
The beneficiary requested pastel tones for the living room. The architects made several proposals and simulations to finally arrive at this diaphanous blue which exudes peace and serenity. The decoration is an inspired combination of shades and textures – the finishes vary from glossy lime for the walls to matt lime for the false ceiling area with wall lights, the matt-glossy dialogue creating a pleasant atmosphere. The powder pink Lenox sofa from Ditre Italia fits perfectly into the landscape.
And in the sleeping area, the existing compartmentalization was intervened. The hallway leading to the small bathroom originally had three doors: to the dressing room (originally a 13 m² bedroom), to the bathroom and to the bedroom. Being too many openings for a small space, the architects filled the space with the dressing room, access to it is now from the master bedroom, through a mirrored door which looks like a wall at first glance.
The room has an elegant look, given by the precious wallpaper and the false ceiling with ambient lighting.
The sliding door covered with mirror conceals the passage to the dressing room. Only the handle betrays that it is a door.
For the bathroom, the client wanted a “different” layout, so a warm decoration was created, with light shades and sunny yellow accents. The introduction of a Roman shade and the pendant light creates the diaphanous air desired by the recipient. Catalano sanitary ware, Grohe faucets, Ravak bathtub and mosquito net, Porcelanosa ceramic tiles were used. For the small bathroom, accessible from the living room, we used the Fap Ceramiche mosaic, the Kessel shower and the Kludi taps.
This type of intervention shows how important it is to adapt a property to the real needs of its future occupants rather than simply accepting the original layout proposed by the developer. Although the total available area was generous, the initial division into three apartments did not correspond to the owners’ plans.
By reconsidering the entire floor before construction was completed, the architects had considerably more flexibility. Creating two apartments instead of three made it possible to distribute the 165 square meters more evenly and develop layouts with better proportions.
Starting With a New Layout
The first major decision was to eliminate the original one-room apartment and rethink the position of the dividing walls. A central wall could then establish a clear separation between the two new homes.
However, dividing a floor into two apartments involves more than simply calculating half of the total surface. Each residence needs practical access, comfortable circulation, sufficient natural light and an appropriate relationship between social and private areas.
The location of existing windows, structural elements, plumbing and ventilation can influence where kitchens, bathrooms and bedrooms are positioned. Addressing these aspects during construction can be significantly easier than modifying a completed property later.
Creating Independent Living Spaces
Once the main division was established, each apartment could be treated as an independent home. The internal organization needed to provide enough privacy while avoiding unnecessary corridors that would consume valuable usable space.
Open-plan living and dining areas can be particularly effective in this situation. Combining several functions within a larger social area makes the apartment feel more spacious and allows natural light to travel through the interior.
Bedrooms, on the other hand, benefit from being positioned in quieter parts of the property. Separating them from the main entertainment areas can improve comfort and create a clearer distinction between daytime and nighttime functions.
Storage is another important consideration. Built-in wardrobes and integrated cabinetry can make use of walls that might otherwise remain unused while reducing the need for additional freestanding furniture.
Kitchens and Bathrooms Require Careful Planning
Technical areas often determine whether a new apartment layout is practical. Kitchens and bathrooms depend on water supply, drainage and ventilation, so moving them to completely different areas may require additional construction work.
Planning these rooms around existing technical installations can reduce complexity and help control costs. At the same time, their dimensions should be sufficient for everyday use.
In the kitchen, efficient positioning of storage, appliances and preparation surfaces can make a relatively compact area highly functional. Bathrooms can benefit from wall-mounted furniture, walk-in showers and integrated storage to maximize available space.
The Importance of Natural Light
When an existing floor is divided differently, access to windows becomes a fundamental part of the design process. Each apartment should receive adequate daylight in its principal living areas and bedrooms.
This means the division cannot be based exclusively on creating two mathematically identical surfaces. One side of the building may have different window positions, orientations or views from the other.
Interior partitions can therefore be adjusted according to these conditions. Glass elements, open social areas and lighter finishes may also help distribute available daylight more effectively.
A More Practical Use of the Available Space
The transformation of the 165-square-meter floor demonstrates the value of modifying a property during the construction stage when circumstances permit. Instead of adapting their lifestyles to three predetermined apartments, the owners worked with the architects and developer to create two homes that better reflected their requirements.
The central division provided the foundation, but successful planning also depends on circulation, natural light, technical installations, storage and the relationship between private and shared spaces.
In the end, the project illustrates an important principle of residential architecture: the number of rooms or apartments is not necessarily what determines the usefulness of a property. A thoughtful layout that responds to the people who will actually live there can make the same available surface considerably more comfortable and functional.
Latest Posts Published

10 reasons to buy an LED desk lamp
Cosmina Ruxandra Chinciu: The joy of the client when he sees that in reality
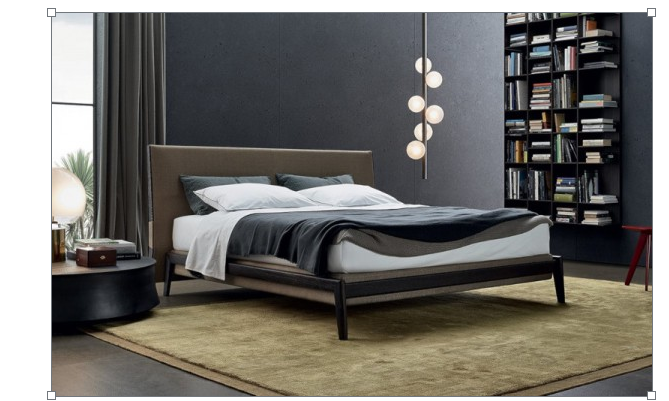
Luxury bedrooms – Poliform product
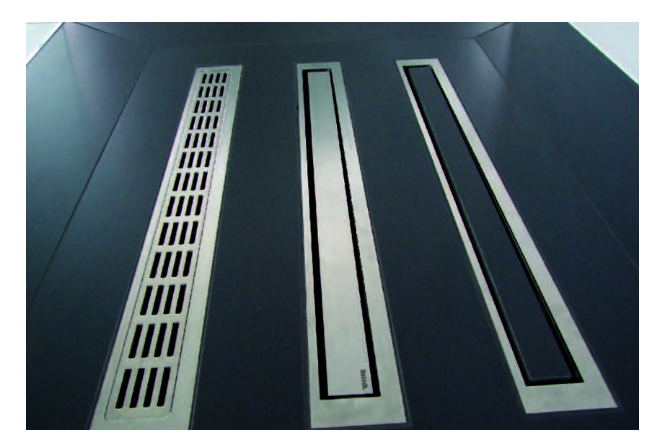
Shower with gutter – solution for continuous floors in bathroom desig
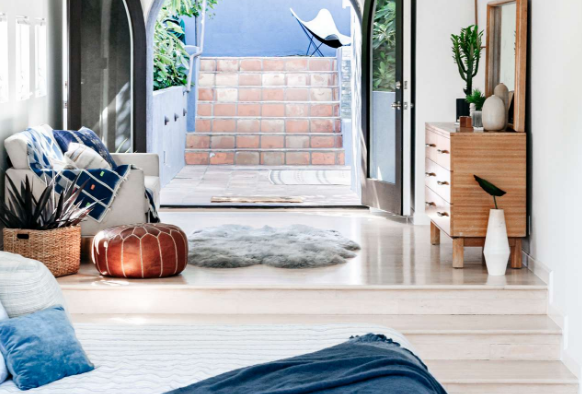
Studio layout – creative configuration solutions
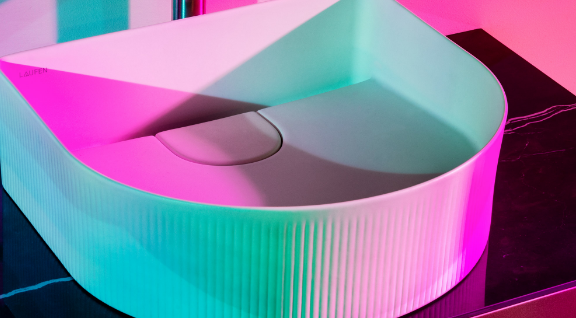
Reinventing the bathroom: Laufen’s Sonar collection sets new standards

The kitchen. The heart of the house
Living room interior design – Design styles
5 bathroom design ideas from Villeroy & Boch